Wilson Park
One block away
Pickleball and tennis. Summer swims at Wilson Park Pool. Playgrounds, the loop walking trail, gardens and the beloved Wilson Park Castle. A whole day outdoors, close to home.
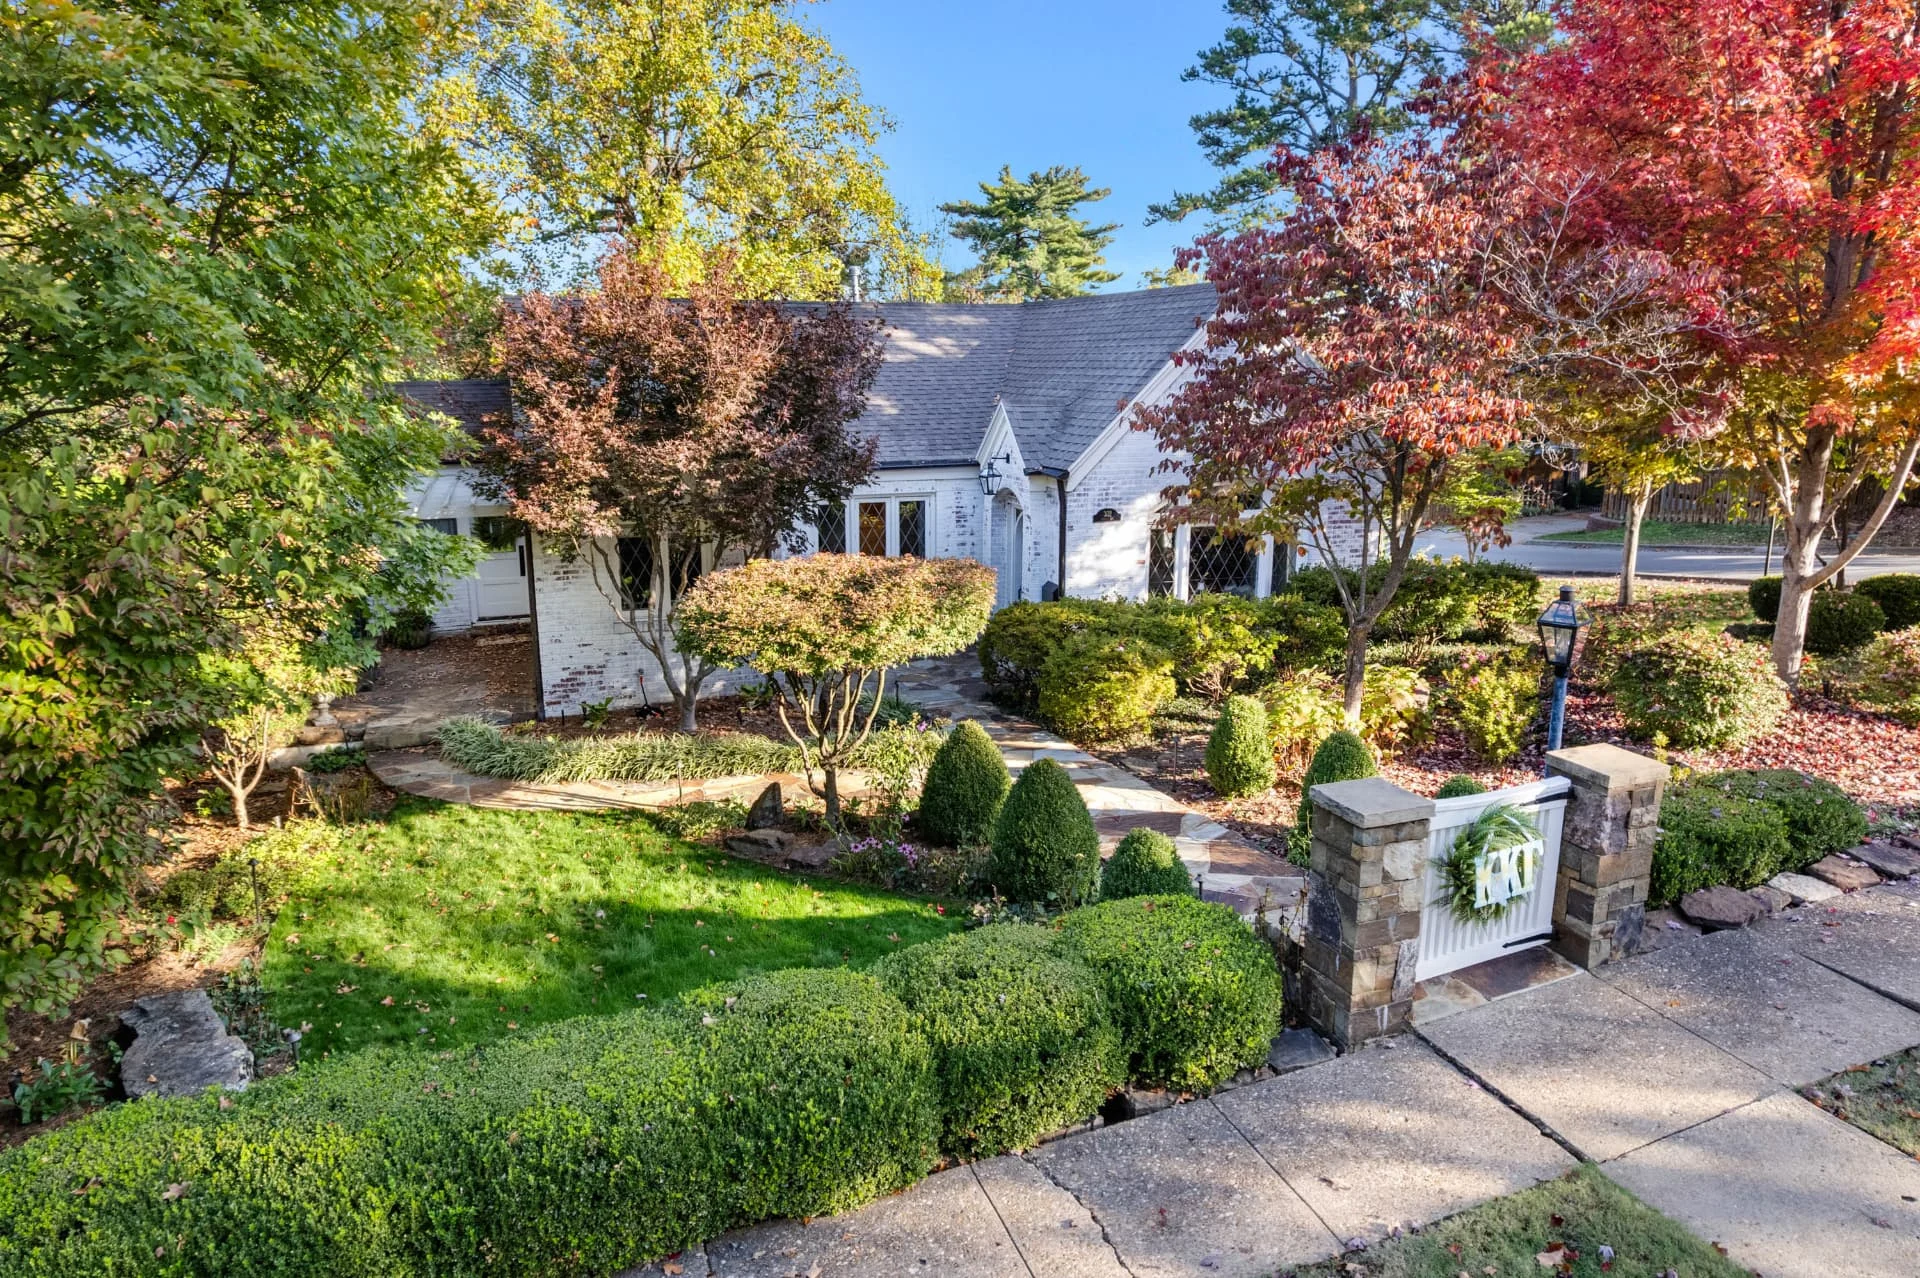
01 / The residence
A whitewashed brick exterior. A garden gate. A beautiful leaded-glass window. At 302 W Ila Street, the invitation begins before you reach the front door.
Built circa 1931, this thoughtfully restored Colonial Revival residence is a contributing property in the Wilson Park Historic District. Its story includes a connection to the Fulbright family and a chapter as a neighborhood bakery. Today, its original character meets carefully considered comfort—just one block from Wilson Park.
Thoughtfully restored
Custom designer wallpaper, rich wood floors, elegant wainscoting and intricate millwork give each room its own personality. Brass hardware and traditional push-button light switches quietly honor the home’s history.
Three main-level bedrooms include a primary suite opening to the rear patio, with a clawfoot soaking tub, walk-in shower and double vanity. Custom bunk beds, built-in closets and period-inspired tile bring craftsmanship to everyday living.
Leaded glass · Designer lighting · Custom built-ins · Penny tile
A home within the home
The finished walkout lower level feels like a separate retreat: a fourth bedroom with a private exterior entrance, full bathroom, complete second kitchen, living and dining areas, and a laundry room.
Glazed brick floors, custom millwork and wainscoting carry the home’s character downstairs. Welcome extended family, host weekend guests, or create a private college suite near the University of Arkansas.
Approx. 1,318 sq ft · Full kitchen · Private exterior entrance
The quieter side of downtown
Morning coffee on the covered porch. Afternoons along flagstone garden paths. Evenings on the rear patio. Your own green retreat, right in the middle of life.
02 / Life beyond the gate
A neighborhood where a walk becomes your morning ritual, dinner leads to a show, and game day feels like a community celebration.
Wilson Park, Dickson Street, the arts and the University of Arkansas weave together here—making this one of Northwest Arkansas’s most compelling places for a walkable, connected life.
The home and its neighborhood, seen from above
One block away
Pickleball and tennis. Summer swims at Wilson Park Pool. Playgrounds, the loop walking trail, gardens and the beloved Wilson Park Castle. A whole day outdoors, close to home.
Dining & entertainment
Head downtown for restaurants, a favorite bar, live music and the energy of Fayetteville’s entertainment district. Leave the car behind and make an evening of it.
A walk to the arts
A show, a concert, an unexpected new favorite. Walk to Walton Arts Center and let a night at the theater become part of ordinary life.
University of Arkansas nearby
Close to Razorback Stadium and the University of Arkansas, with the traditions, campus life and unmistakable energy of game day within reach.
More living. Less getting there.
03 / The photo collection
04 / A closer look
Two levels of thoughtfully appointed living, connected by character and designed for flexibility.
Areas and dimensions are approximate. Property details are drawn from the supplied property documents.
Room to imagine